What should a soulfully refined home look like? A home that is made solely in accordance with one’s personal world-view of modern space, philosophy and good taste?
For LABS DIZAINS, it should be a home that is filled with a pleasant desire to disconnect and get away from it all; not an escape in the literal sense but rather a sanctuary.
Peace, purity of style and high-quality design created by the harmony of forms are the values with which a house speaks to its owners every day.

From the inside out
This single-storey private house has been thoughtfully and carefully built without haste, gradually developing the idea of the desired end result. Its form has been created organically from the inside out, with the architect and designer working in unison. In fact, the overall structure and the more specific structure of the rooms have been wrapped by the façade.
The designer Alexey Churbakov, Head of LABS DIZAINS, and the client first planned the logic for the house to then subsequently design the living space afterwards and adapt it to the architecture perfectly. This was the right way to eliminate unnecessary space or unusable rooms, achieving a fully functional house that has been adapted to suit the needs of the client.
Function and nature
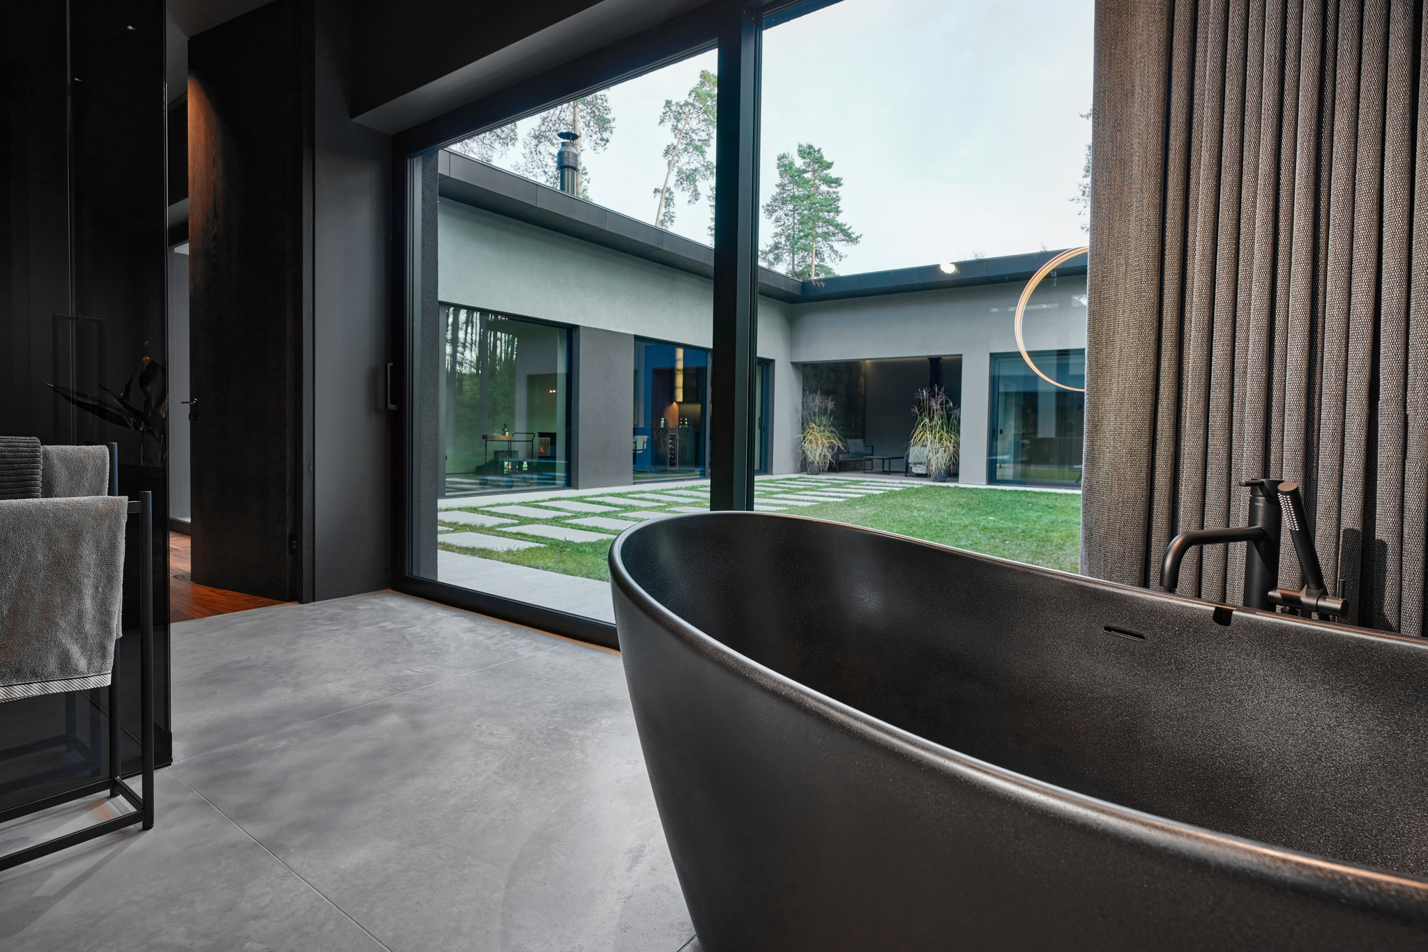
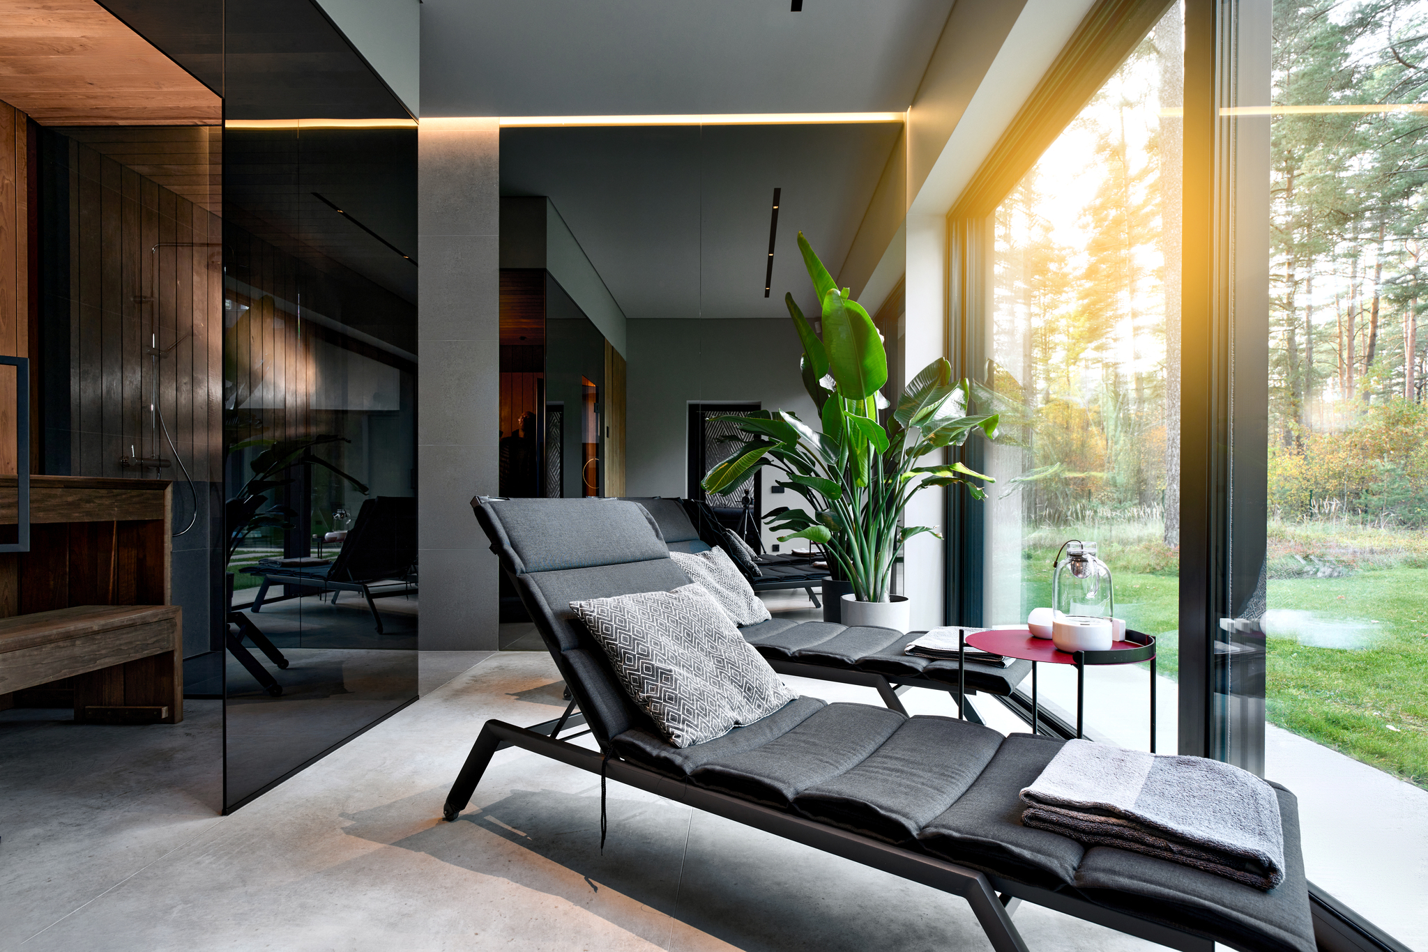
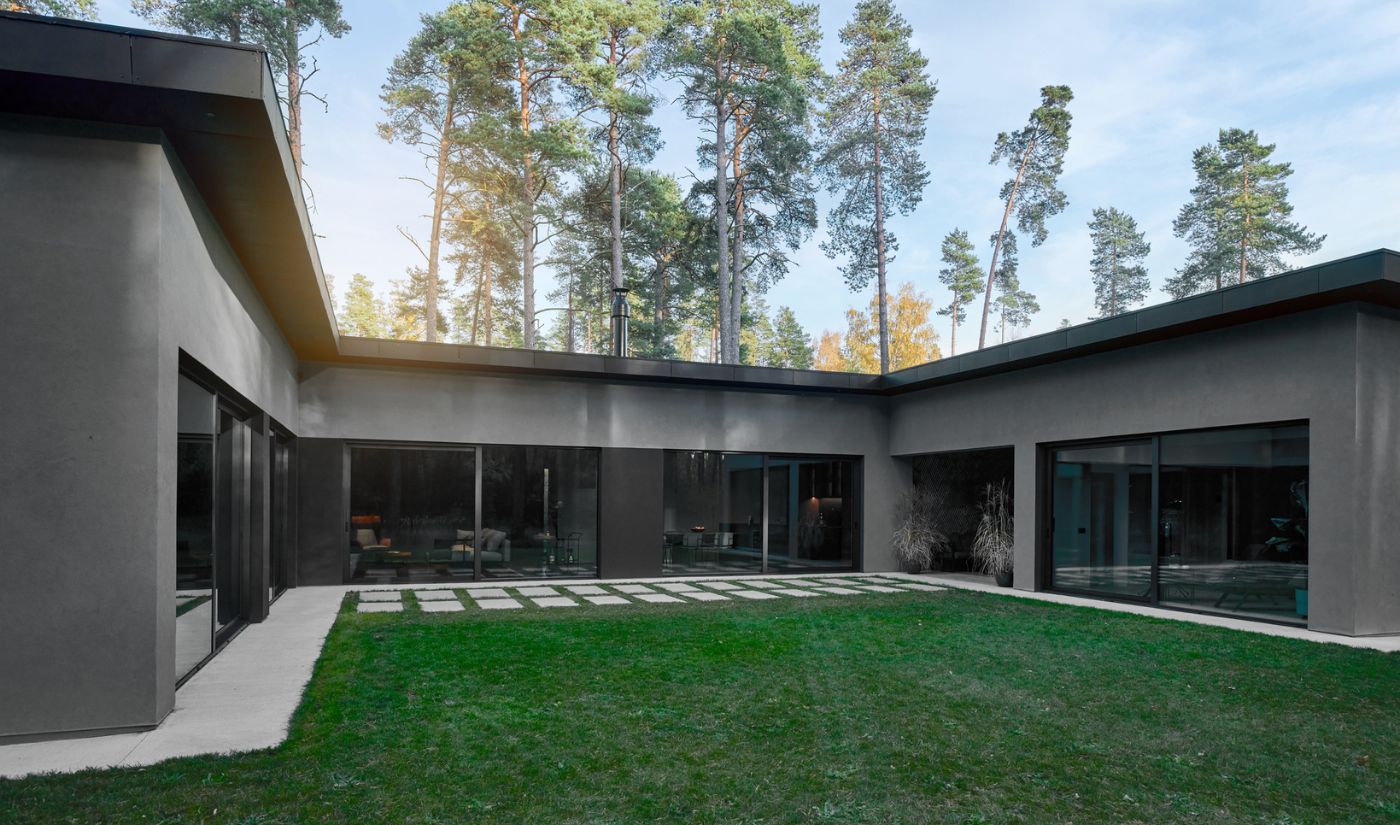
The building is U-shaped to give each room a view of the central patio, an open green courtyard space. The windows create transparent walls, allowing nature to flow into the interior spaces and provide a sense of fluidity. Daylight pours into all the rooms through the strategically placed windows on the patio side. However, the street-facing façade is monolithic and has no windows, conveying a clear message to passers-by of being cut off from the public. The architectural design of the building was welcomed as being in keeping with the surrounding low-rise buildings, not overly ambitious but well proportioned. The indoor space has been the primary focus, rather than a demonstration of outdoor forms. Neither does the house compete with nature, but rather lets it in.
Details and textures
The house is much more than merely a collection of shapes and designs, but rather the reflection of an owner with a strong sense of interior design. The complex approach—an exploration of the owner’s thought process and lifestyle—was both a challenge and a success for designer Alexey Churbakov. Minimalism is often associated with a detached, stylistically sterile space. However, in ESCAPE, minimalism is derived from the owner’s desires and has some very precise guidelines: few possessions, no unnecessary decorations or accessories, natural textures in moderation and lots of hidden details.
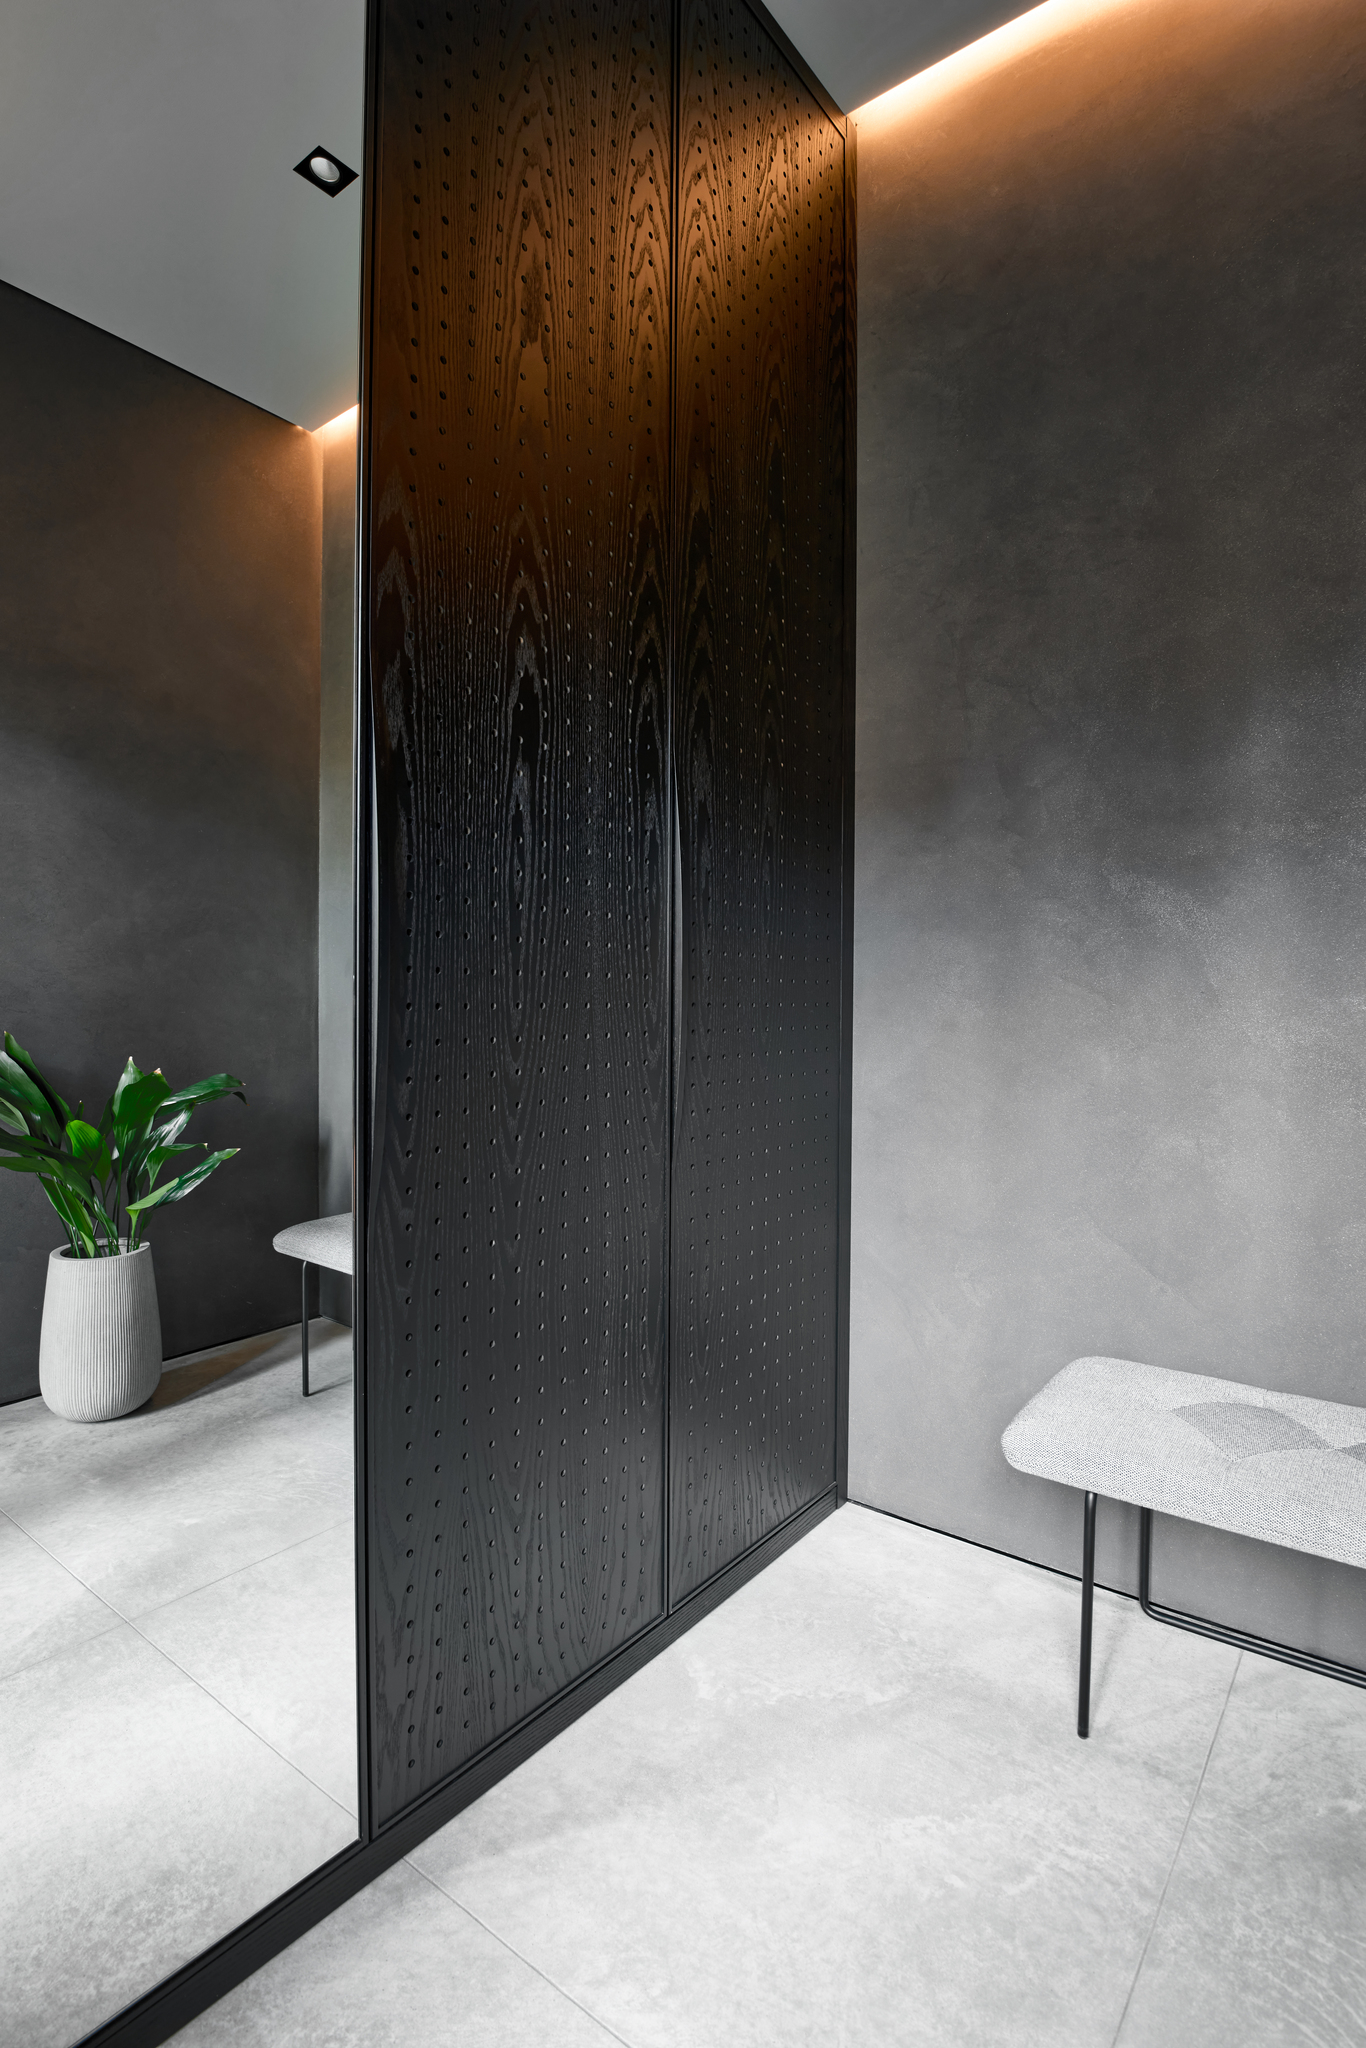
Every detail in the house has been carefully designed to create a cosy and functional atmosphere. For example, the handle embedded in the wooden panel of the wardrobe is invisible from the rear but visible from the side, revealing a slightly raised oval carving in solid wood. The wood panelling is made from especially selected transcendental black stained ash; with geometric shapes and textures. Walnut was chosen for the furniture and flooring, a premium wood with a distinctive grain and richness of colour, which in itself fulfils an excellent decorative function.
The living space has been given a minimalist design, while the study is allowed a few items that bring a little cosiness and homeliness into the space, such as a rug. However, the living space had to be completely relaxing, with nothing to disturb or distract. For example, blackout curtains ensure complete darkness in the bedroom at all hours of the day and in different sunlight conditions. Each aspect of the house has been designed to create a cosy and functional space that reflects the desires and needs of the owner.
Subtlety and experimentation in black
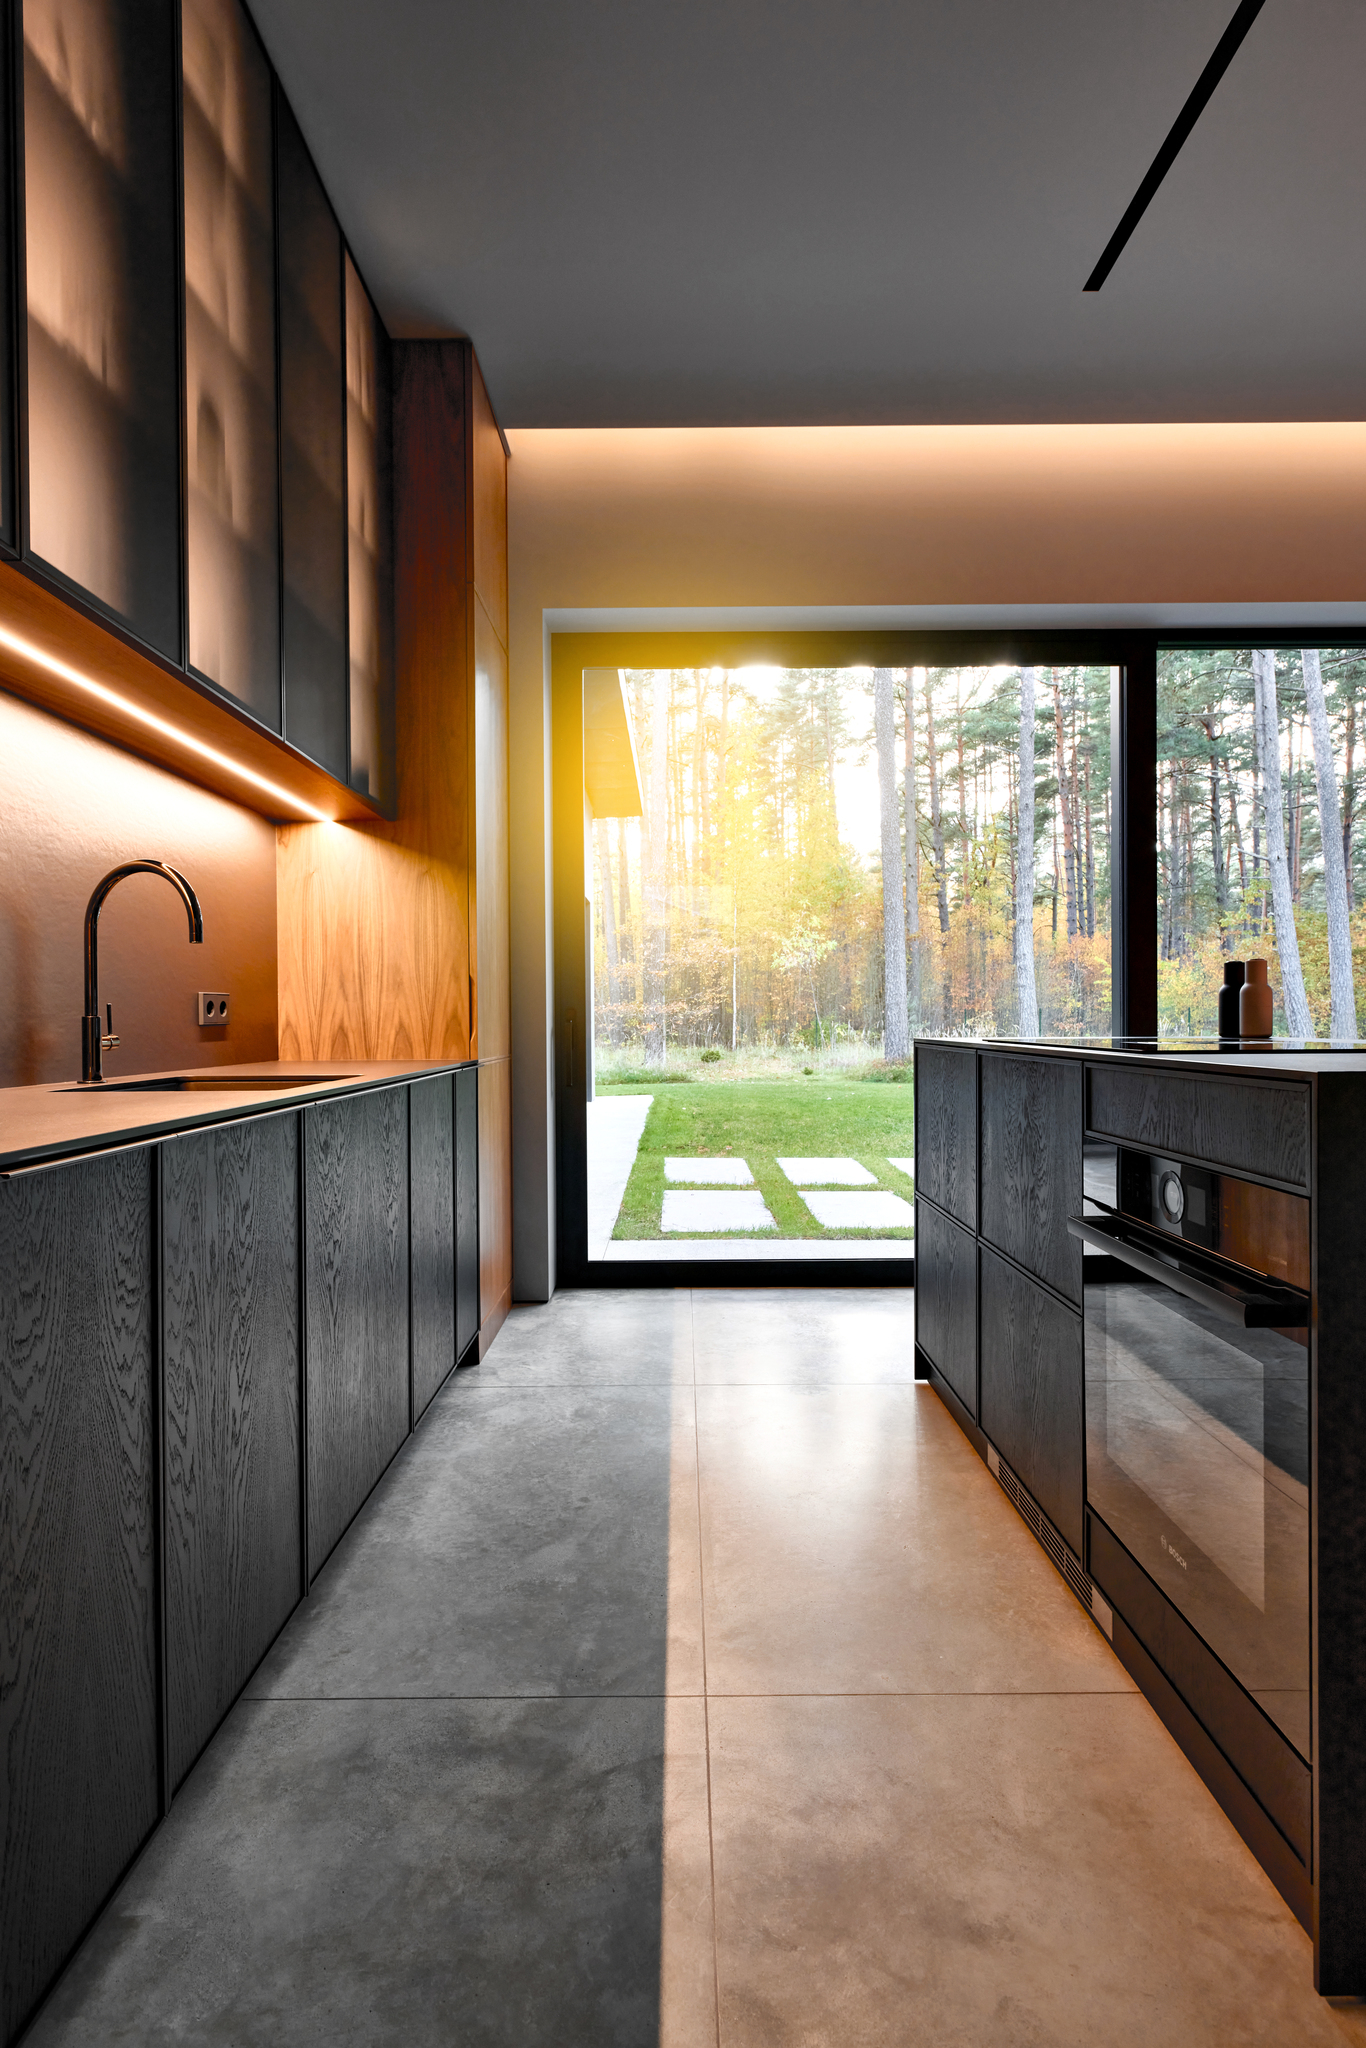
This private house has been carefully designed and some innovative design elements have been experimented with. LCDA concrete was used; a lightweight, porous concrete that offers a wide range of textures and subtleties to choose from. The design guidelines specified natural materials, such as stone, concrete and glass, and materials with clean and simple lines. Wood has been used for more ornamental and sophisticated purposes and large-format tiles have been used in the bathroom, which has been built as a functional and versatile unit where matte black taps from Tres combine perfectly with the look and feel without going unnoticed.
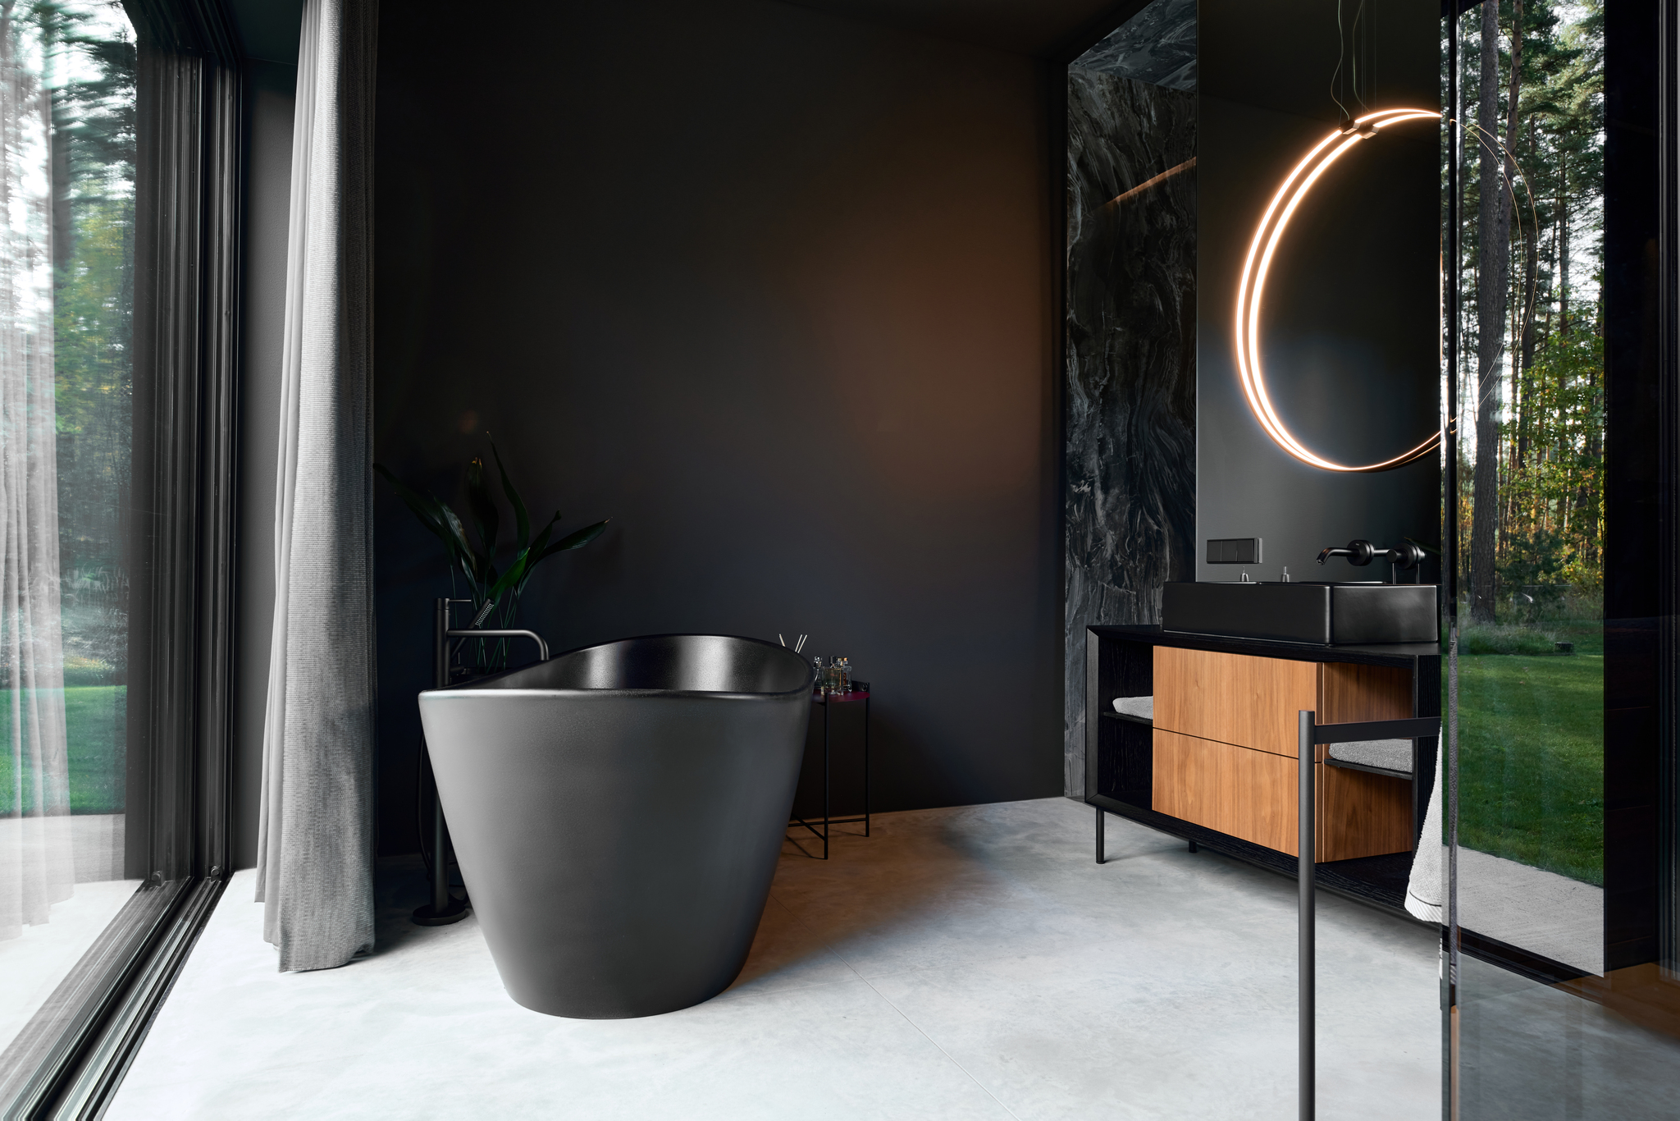
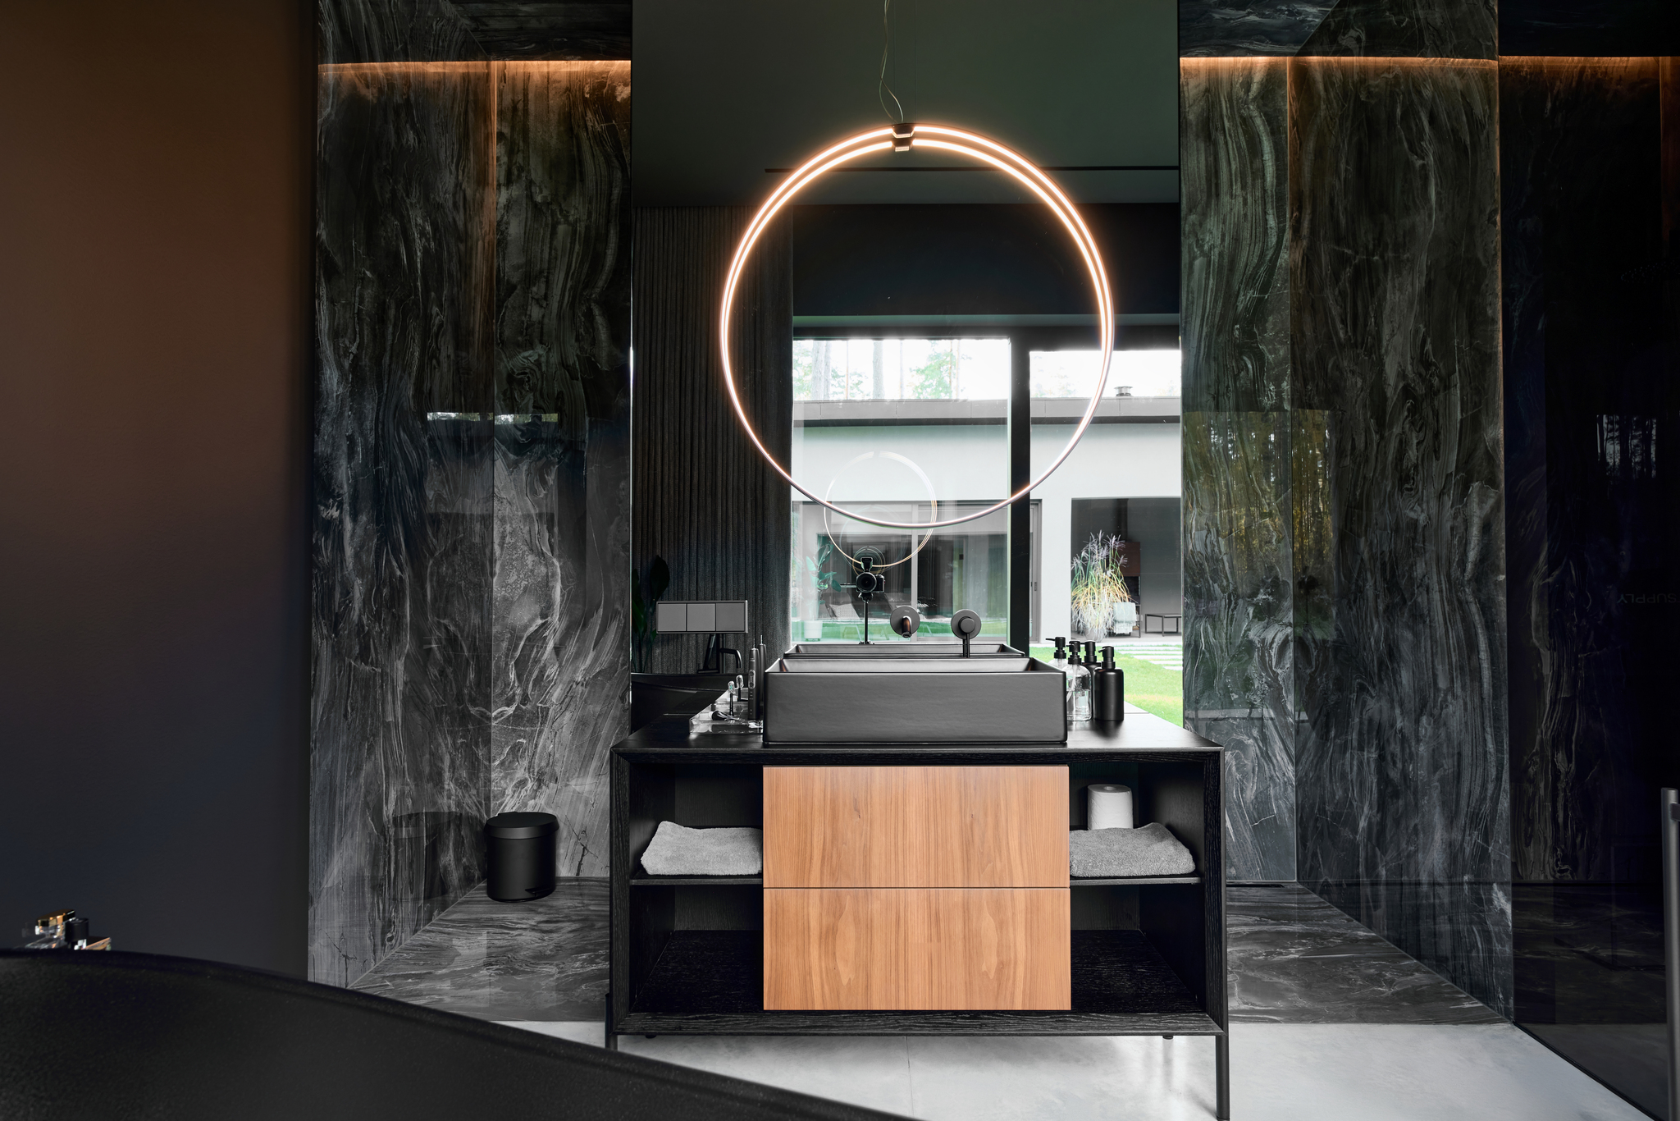
Premium furniture and dimmable light fittings controlled by a mobile app were sourced from Italian and European manufacturers that meet the design and functionality criteria preferred by the client. The built-in furniture in the bedrooms is the work of Latvian carpentry craftsmen, much of which includes glazed furniture doors in black glass. The elegant black of the interior is offset by the voluminous glazed façades in each room and the presence of nature visible through them.
The terrace is equipped with a fireplace and a barbecue in a corten finish and covered in Wall and Deco wallpaper for outdoor spaces, which works perfectly even in extreme weather conditions. The house has been designed in a restrained and sophisticated style that includes some innovative details and premium quality materials.